ALEXANDRA PARK SCHOOL, HARINGEY
A new three-storey Sixth Form building delivered within a live school environment, providing modern teaching and social spaces through carefully planned phasing and collaborative delivery.
Project Details
-
01
OVERVIEW
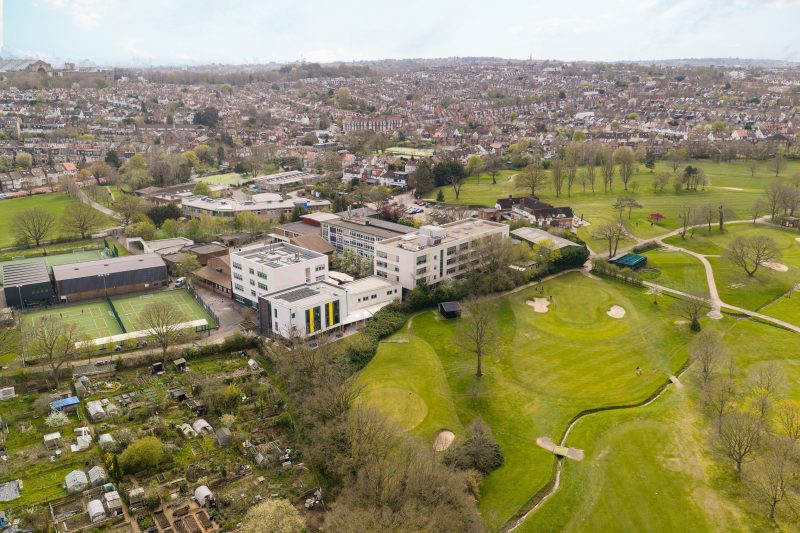
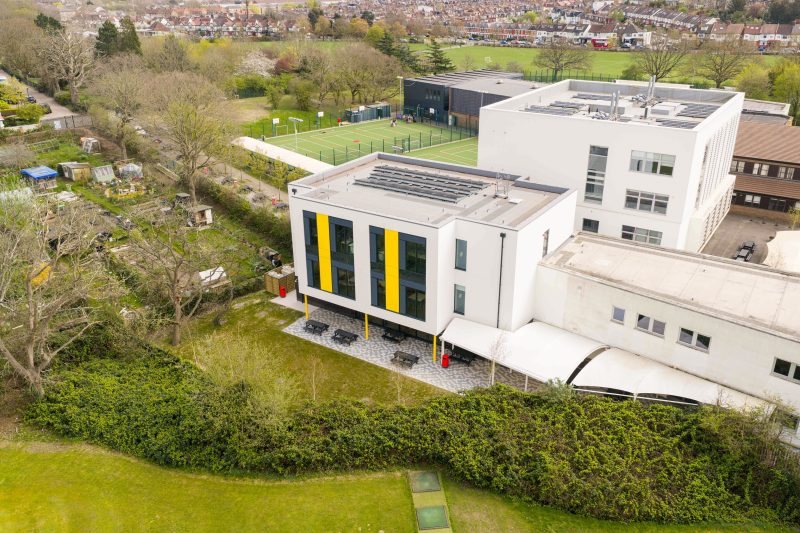
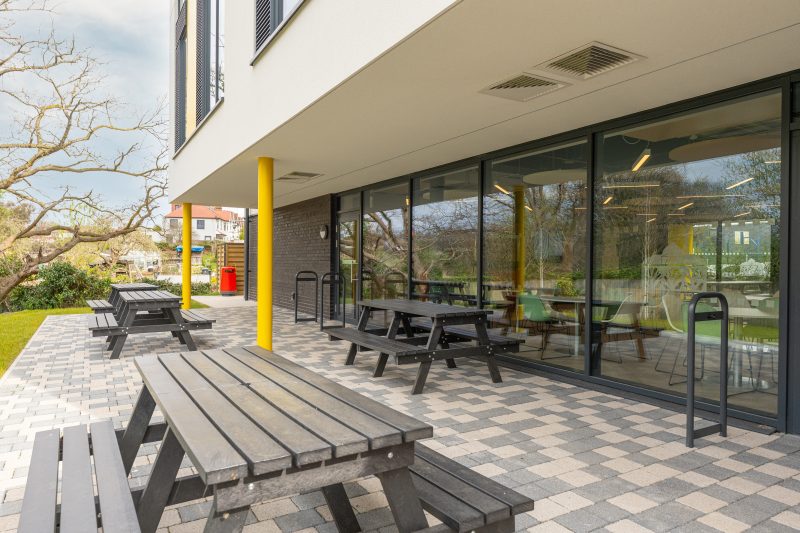
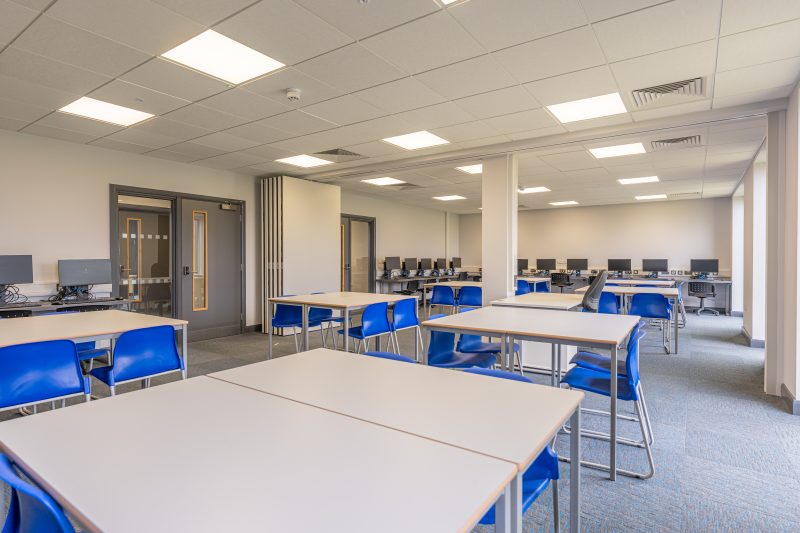
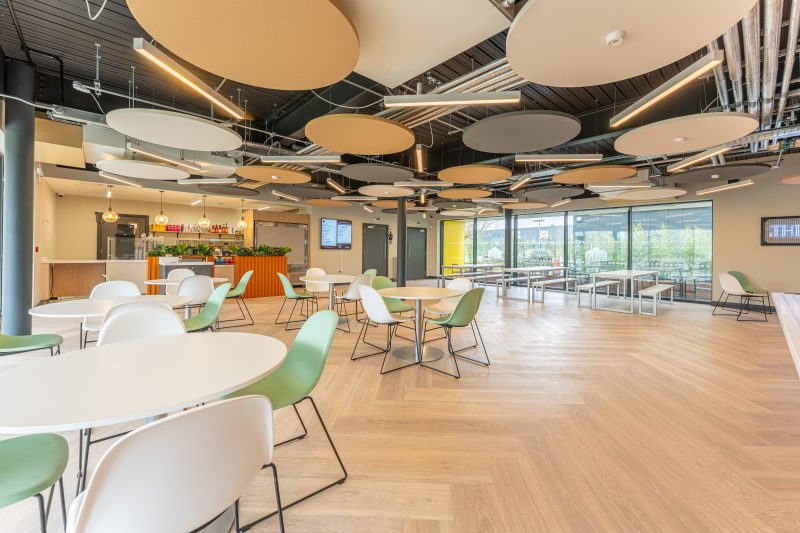
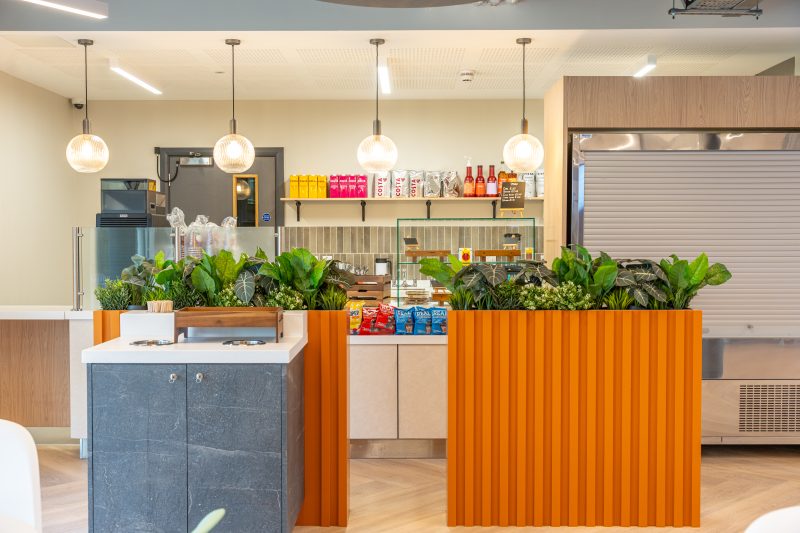
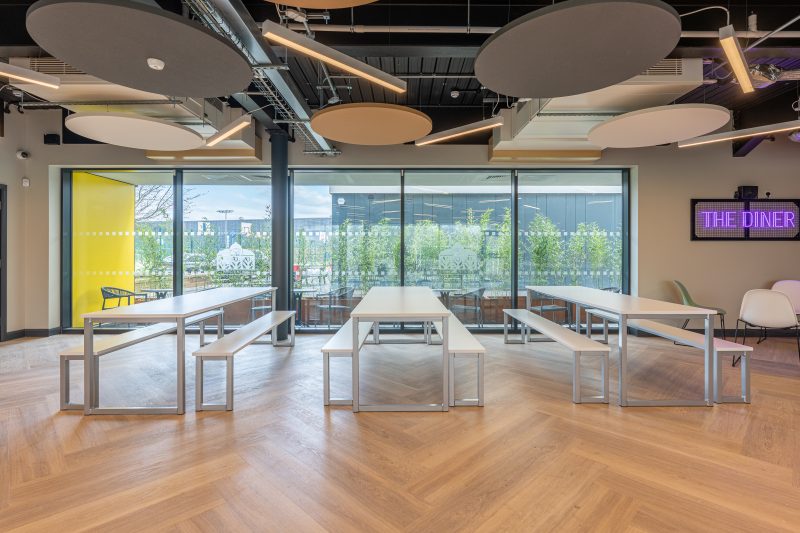
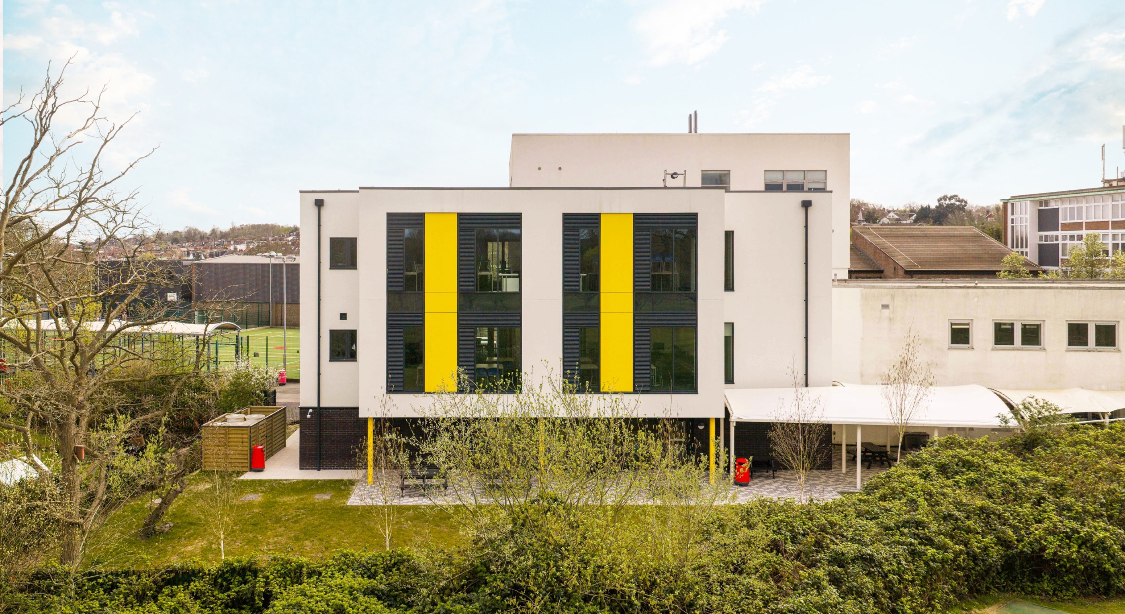
Alcema delivered the design and construction of a new three-storey Sixth Form building at Alexandra Park School, creating a contemporary learning environment integrated seamlessly into an operational campus. The scheme provides seminar rooms, communal café space, offices, WCs and plant areas, alongside significant external works including drainage upgrades, service diversions and new landscaped areas.
The project required demolition of an existing stairwell and internal spaces, followed by the construction of a new extension connected directly to the live school building demanding careful sequencing, robust safeguarding measures and close collaboration with stakeholders throughout.
-
02
LOGISTICS
Working within a busy education setting, Alcema developed a detailed phasing and logistics strategy to maintain uninterrupted school operations. Temporary access routes ensured continued use of existing Sixth Form facilities, while secure barriers, dedicated pedestrian pathways and controlled delivery zones maintained clear segregation between construction activities and school users.
A rear residential access road was utilised to manage deliveries and waste operations away from the main campus, significantly reducing disruption to pupils, staff and neighbouring properties
-
03
CHALLENGES
Extensive due diligence was undertaken to understand existing services and building interfaces before works commenced. Forming the connection between new and existing structures required temporary fire escape routes, secure segregation and detailed sequencing of incoming utilities.
Programme activities were coordinated around the school calendar, with noisy works planned outside examination periods and supported by acoustic control measure
-
04
SUSTAINABILITY
Low-carbon design principles were embedded throughout the project, including Air Source Heat Pumps, underfloor heating, natural ventilation systems and roof-mounted solar PV panels. An integrated BMS provides long-term monitoring and control, supporting improved energy performance aligned with BREEAM Very Good aspirations.
-
05
HANDOVER
A Government Soft Landings approach ensured a smooth transition into occupation. Structured training sessions supported building users in understanding new systems, with recorded guidance enabling future staff onboarding. Performance monitoring during the defects period allowed systems to be optimised before final O&M information was completed.
-
06
OUTCOME
Through early engagement, careful planning and collaborative working, the client has achieved a high-quality Sixth Form facility enhancing the school’s long-term learning environment while supporting reduced operational energy use. The project demonstrates Alcema’s capability in delivering technically complex education schemes within constrained live environments