12 ARTHUR STREET LONDON
Fast-Track Commercial Fit-Out for London Councils
Project Details
-
01
OVERVIEW
Delivered within an occupied central London office environment, the Arthur Street project involved the full refurbishment and fit-out of the 4th floor to create a modern, flexible workspace for London Councils. Working to an immovable 11-week programme, the project required careful coordination, early procurement and proactive stakeholder management to ensure successful delivery without disruption to building operations.
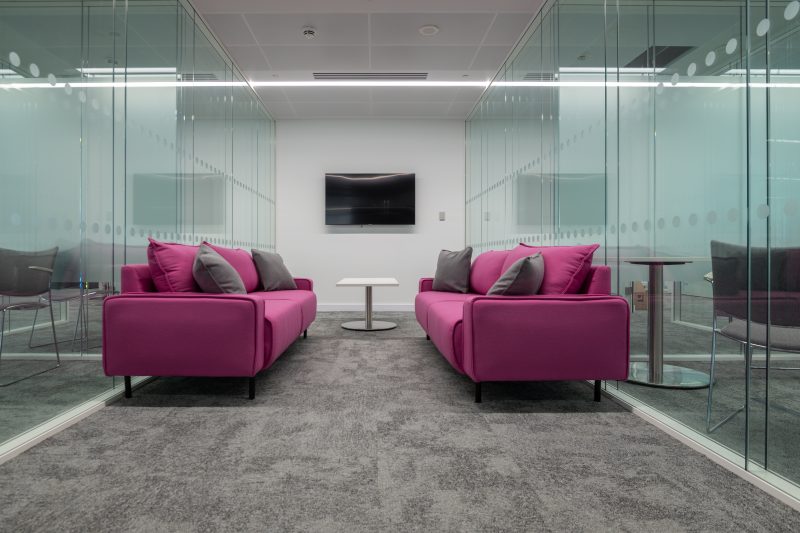
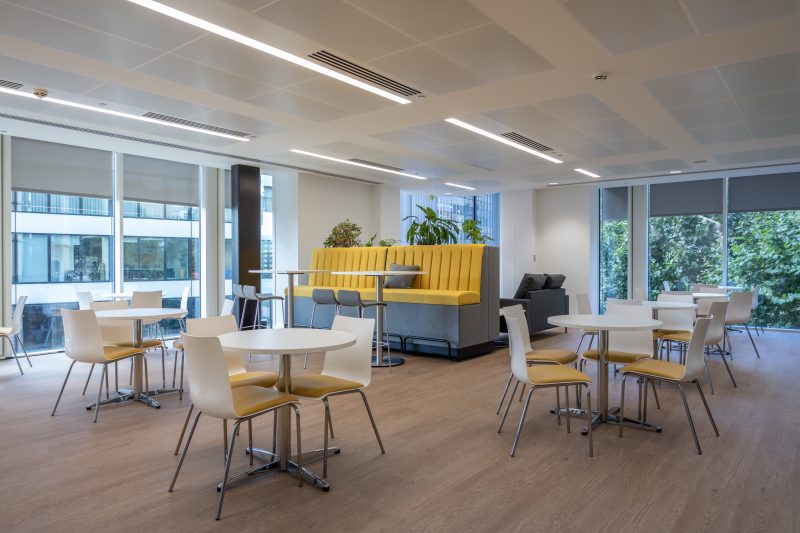
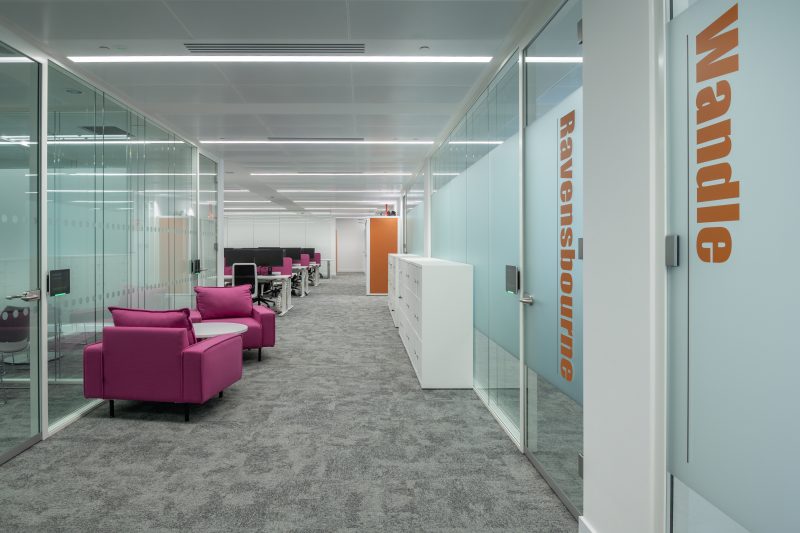
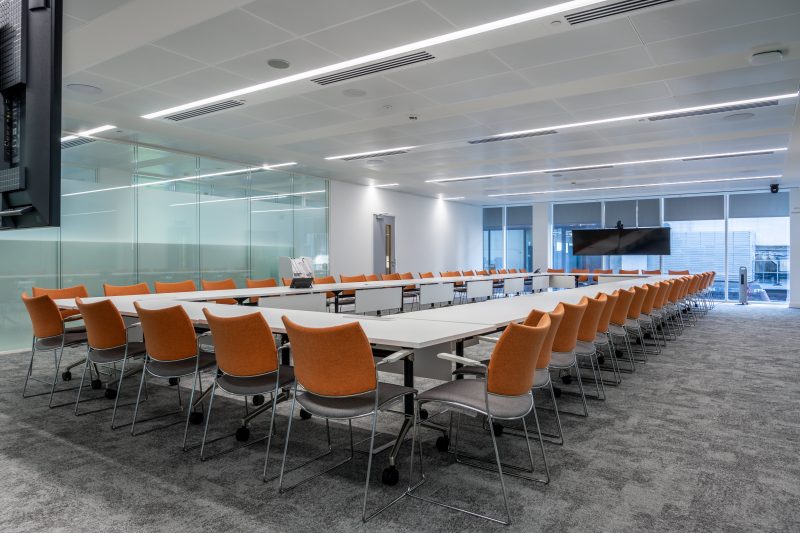
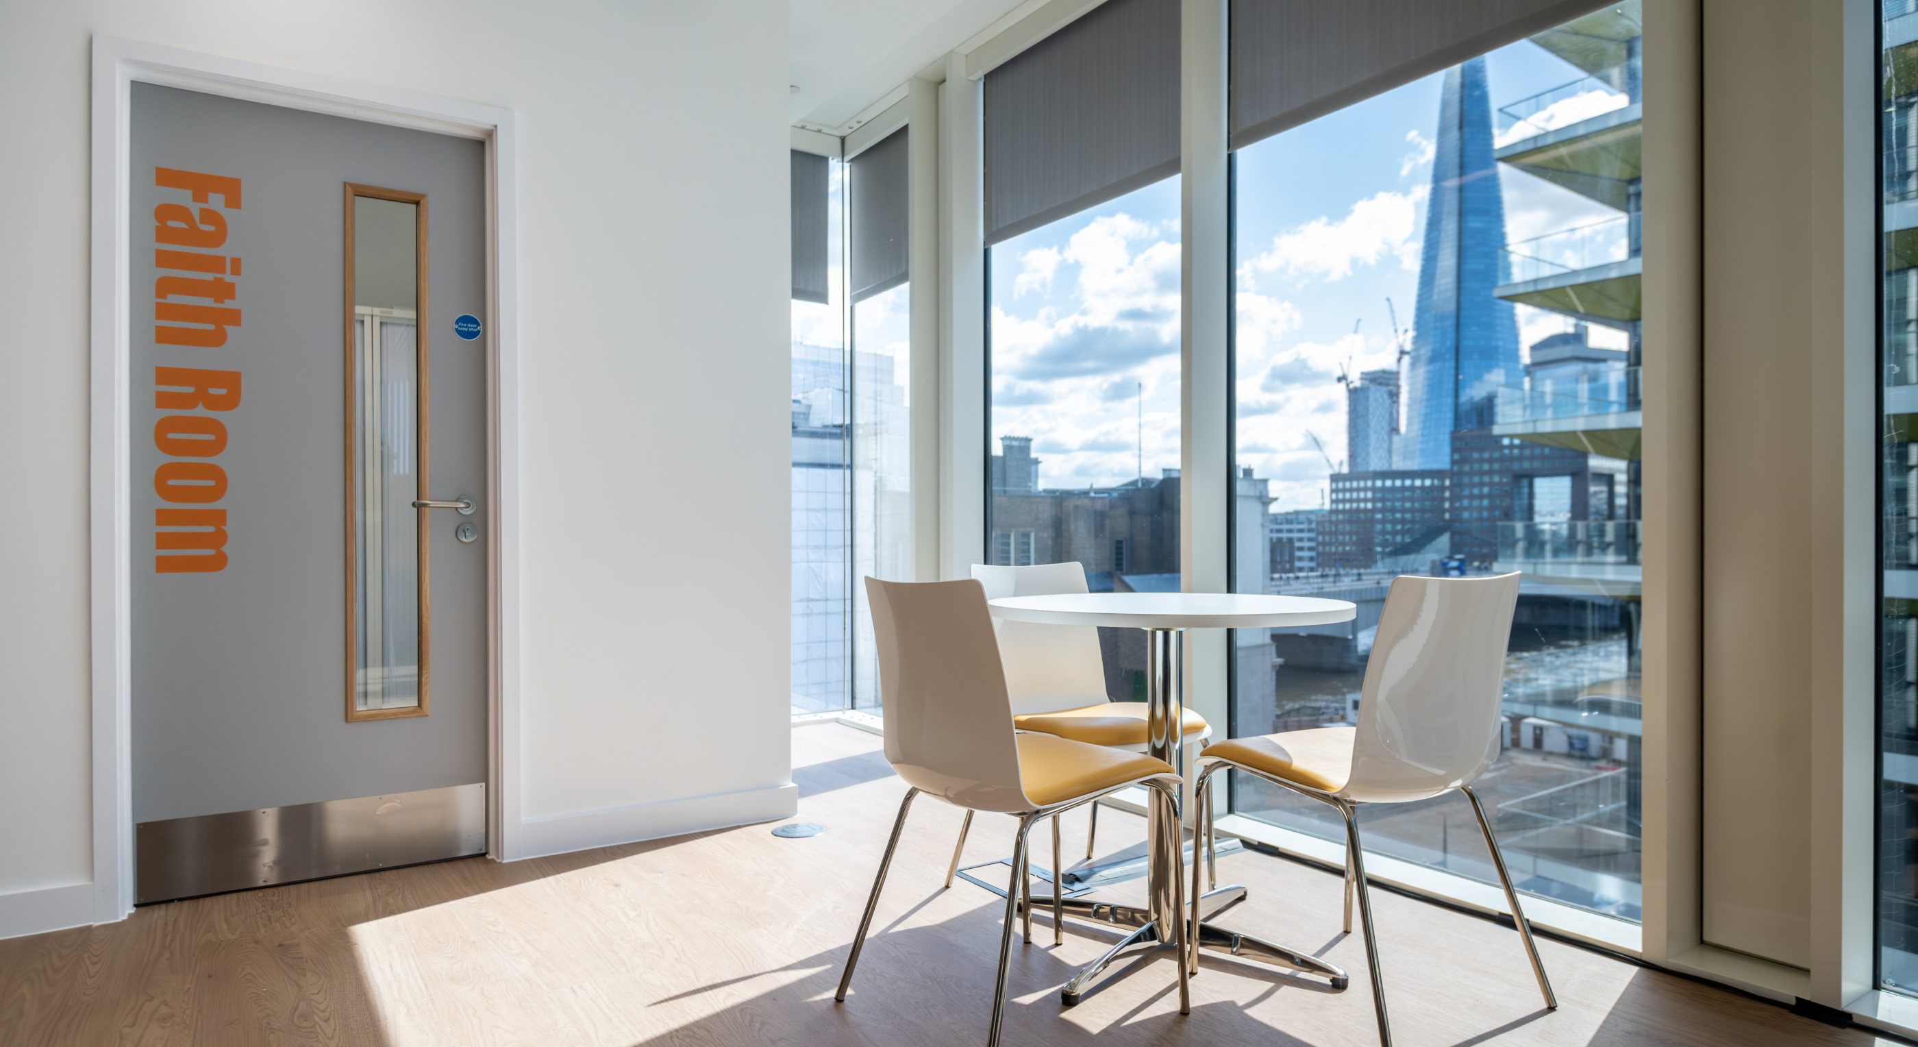
The design and build project transformed the existing office floor into a series of multipurpose meeting rooms, flexible working zones, storerooms and collaborative spaces. The scheme incorporated high-performance acoustic partitioning, glazed meeting rooms, upgraded MEP systems and enhanced fire safety provisions to create a functional and modern workplace environment.
-
02
WORKS METHODOLOGY
Works included a full soft strip-out, removal and reinstatement of ceiling systems, extensive MEP alterations and installation of new finishes throughout. The team delivered:
Acoustic glazed meeting rooms and partition systems
New floor and ceiling finishes
Lighting upgrades with DALI dimmable controls
Replacement ductwork and MEP modifications
Fire damper installations and fire safety enhancements
Access control integration
Coordination of all specialist subcontractors within a live environment
All works were carefully phased and sequenced to maintain safe access and minimise disruption to the operational building
-
03
CHALLENGES & SOLUTIONS
A key challenge was delivering the project within a live central London office environment while maintaining programme certainty against a fixed completion date. Long lead items, particularly acoustic glazed systems, presented additional programme risk.
The project team implemented early procurement strategies from the outset and maintained close coordination with the supply chain to secure materials and specialist labour. Detailed planning, continuous site supervision and proactive management enabled rapid validation of existing services and efficient sequencing of trades throughout the programme.
-
04
LIVE ENVIRONMENT MANAGEMENT
The building remained fully operational throughout the works, requiring careful stakeholder coordination and considerate working practices. Site logistics and deliveries were tightly managed within the constrained central London location to minimise disruption to occupants and surrounding operations. Regular client liaison and strong on-site management ensured all activities aligned with programme milestones and operational requirements.
-
05
OUTCOME
The project was successfully completed on programme, delivering a high-quality, flexible workspace that fully met the client’s operational requirements. The team achieved a seamless refurbishment with no disruption to building users and full operational readiness upon handover.